3131 Coral
Multi-Family $ 1,999,888

3131 Coral

Costa Mesa, CA 92626

  • 8,712 Lot Size
  • 1970 Year Built
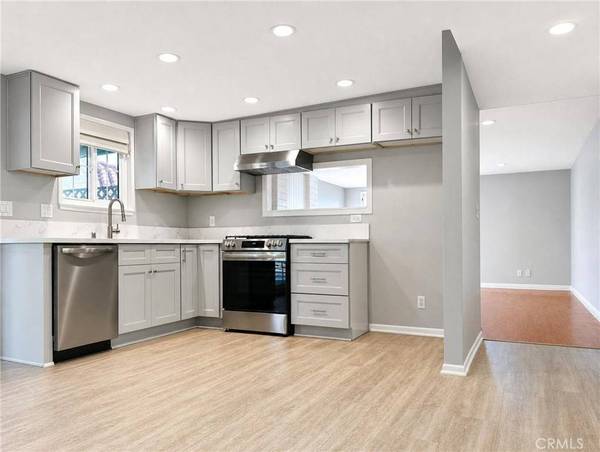
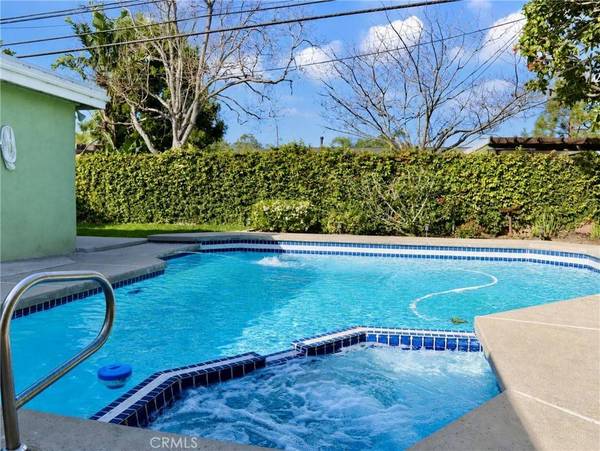
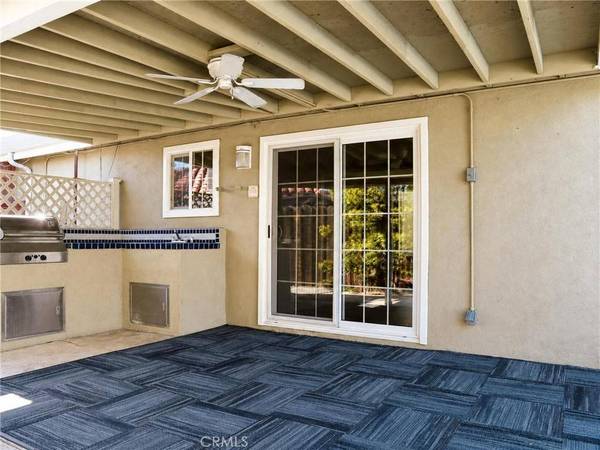
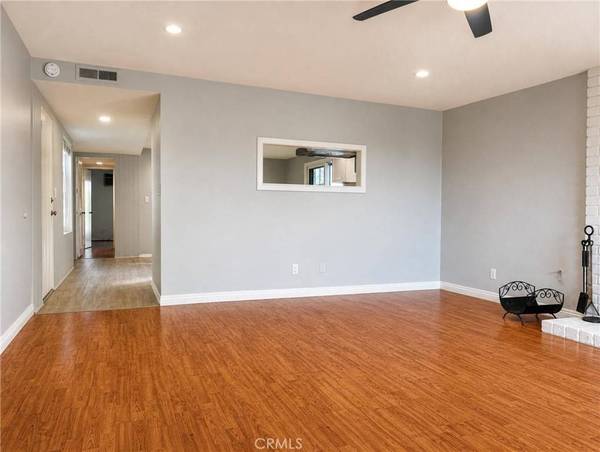
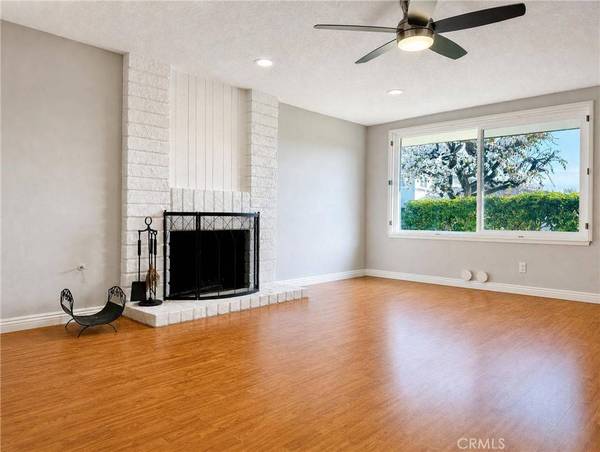
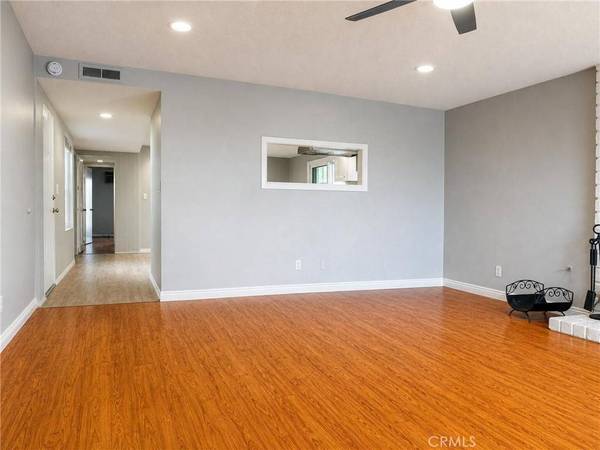
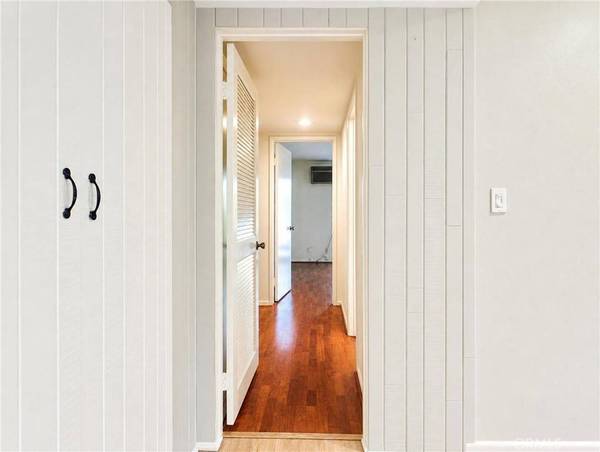
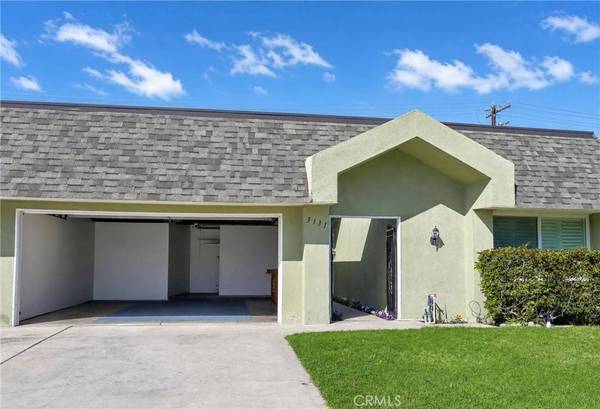
RARE OWNER-OCCUPANT DUPLEX OPPORTUNITY IN NORTH COSTA MESA! Welcome to 3131 Coral Ave, a premier multi-family asset offering the ultimate live-in investment setup on an expansive 8,700+ sq. ft. lot. The primary residence has just undergone a massive, complete modern remodel featuring a brand-new kitchen with custom cabinetry, sleek new flooring, and designer paint throughout. This 3 Bedroom, 2 Bathroom main house functions like a standalone single-family home, opening up to a private backyard oasis complete with a sparkling pool, spa, and oversized yard space. The independent secondary unit offers 2 Bedrooms and 2 Bathrooms, ideal for generating top-tier rental income to significantly offset your monthly mortgage in today's interest rate environment. Peace of mind comes standard with a brand-new roof covering the entire building, fully prepped and ready for El NiƱo winter rains! Located in the desirable "Spice Streets" neighborhood of Central Costa Mesa (C4/Mesa Verde Residential Income area), just minutes from South Coast Plaza, top-rated schools, parks, and 405/55/73 freeways. Whether you are an owner-occupant looking for a turn-key private pool home while your tenant pays down your loan, or an investor seeking a fully updated trophy asset, this property delivers unmatched versatility and value.
Listed by Kurt Galitski of Coldwell Banker Realty

PROPERTY DETAIL

  • Key Details

    Property Type Multi-Family

    Sub Type Duplex

    Listing Status Coming Soon

    Purchase Type For Sale

    Subdivision Spice Streets

    MLS Listing ID PW26225727

    HOA Y/N No

    Year Built 1970

    Lot Size 8,712 Sqft

    Property Sub-Type Duplex

  • Location

    State CA

    County Orange

    Area C1 - Mesa Verde

  • Building

    Lot Description Back Yard, Front Yard, Garden, Level, Near Park, Sprinkler System, Walkstreet, Yard

    Story 1

    Entry Level One

    Sewer Public Sewer

    Water Public

    Architectural Style Contemporary

    Level or Stories One

    New Construction No

  • Interior

    Interior Features Built-in Features, Ceiling Fan(s), Open Floorplan, Quartz Counters, Storage, Attic, Bedroom on Main Level, Main Level Primary, Primary Suite

    Heating Central

    Cooling None

    Fireplaces Type Gas, Living Room, Wood Burning

    Fireplace Yes

    Appliance Dishwasher, Electric Oven, Gas Range, Water Heater

    Laundry Gas Dryer Hookup, In Garage

  • Exterior

    Parking Features Attached Carport, Assigned, Concrete, Carport, Door-Multi, Direct Access, Door-Single, Driveway, Garage Faces Front, Garage, Side By Side

    Garage Spaces 3.0

    Carport Spaces 1

    Garage Description 3.0

    Pool Filtered, Gas Heat, In Ground, Private

    Community Features Curbs, Park

    Utilities Available Electricity Connected, Natural Gas Connected, Sewer Connected, Water Connected

    View Y/N Yes

    View Pool

    Roof Type Composition,Flat,Mansard,Shingle,Synthetic

    Accessibility None

    Total Parking Spaces 7

    Private Pool Yes

  • Others

    Senior Community No

    Tax ID 13949127

    Acceptable Financing Cash, Cash to New Loan, Conventional, 1031 Exchange

    Listing Terms Cash, Cash to New Loan, Conventional, 1031 Exchange

    Special Listing Condition Standard

    Lease Land No

CONTACT

Kurt Galitski
Kurt Galitski

GET IN TOUCH

Your Full Name
Your Phone Number*
Write Your Message